
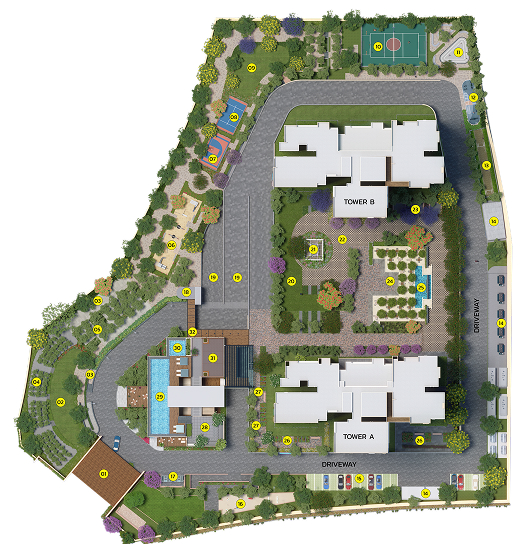
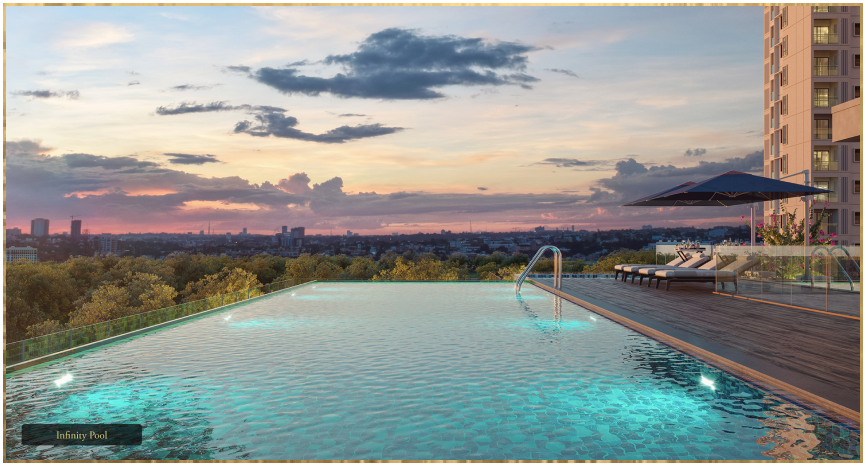
A courtyard-themed luxury address in Banashankari, South Bangalore — twin towers set amidst more than an acre of forested greens, with an infinity-edge pool and a signature clubhouse.
RERA No: PRM/KA/RERA/1251/310/PR/081025/008140 · T & C Apply*
Share your details and our team will reach out with the complete costing sheet.
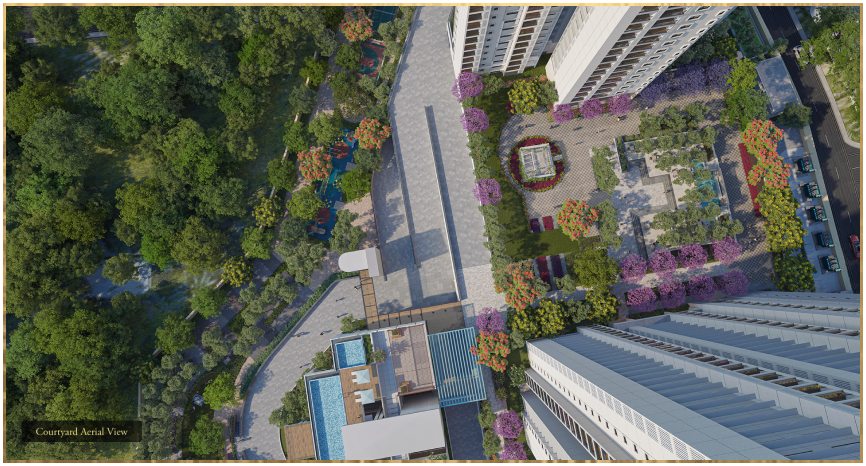
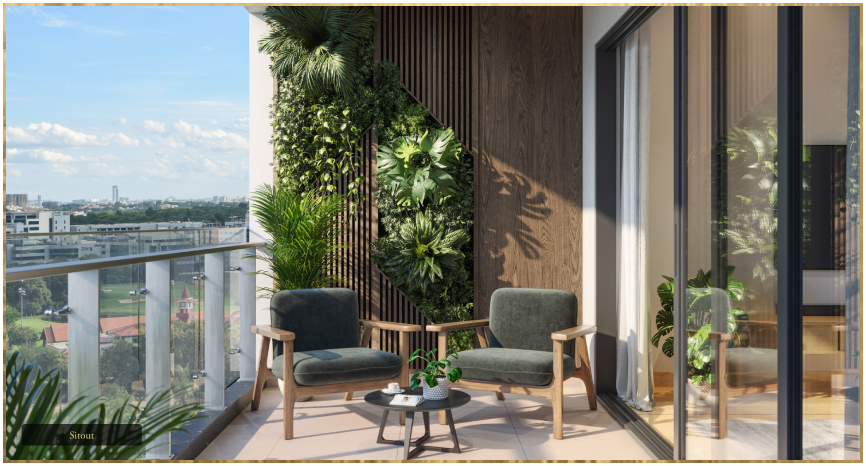
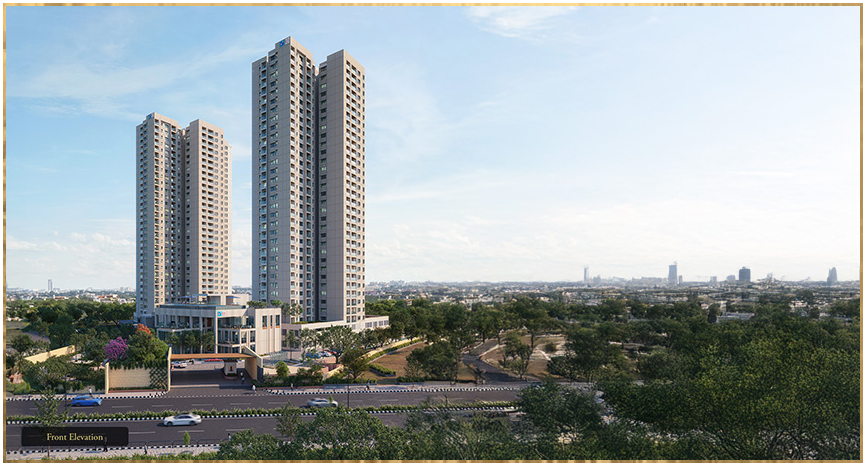
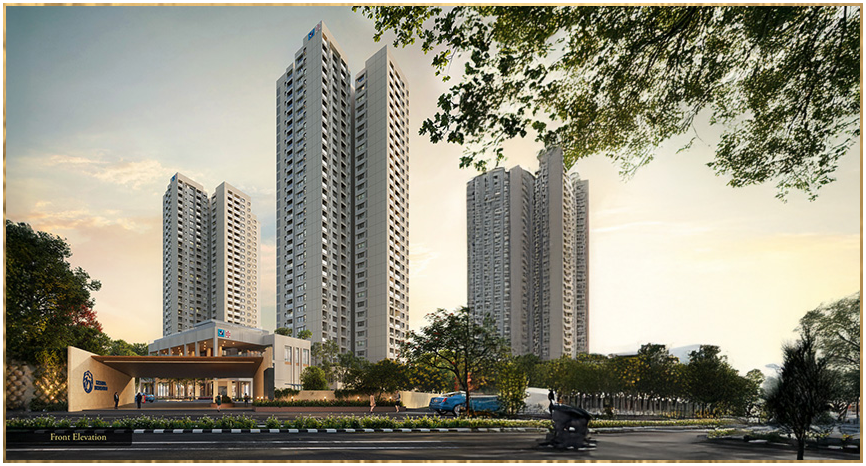
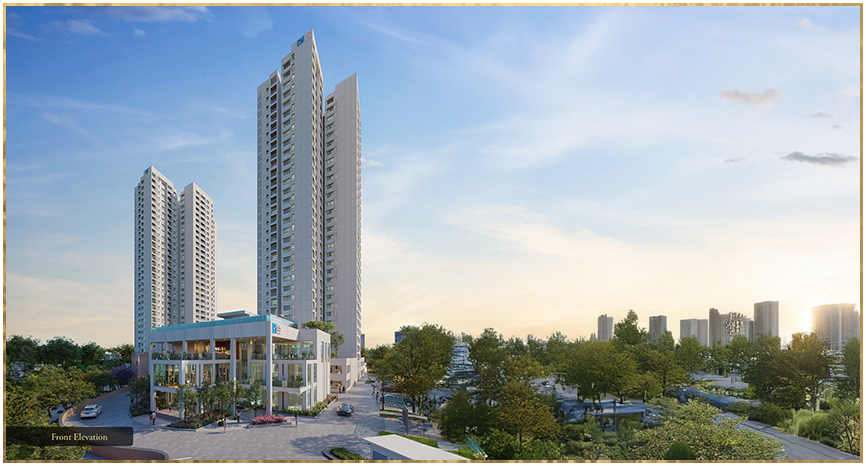
In the heart of Banashankari, South Bangalore, Vaishnavi AT-ONE Krishna Brindavan rises as a luxury high-rise address where modern living meets abundant greenery. A central courtyard, wrapped in lush landscaping and vibrant blooms, sits between two elegant towers — creating a calm, timeless oasis at the very core of the community.
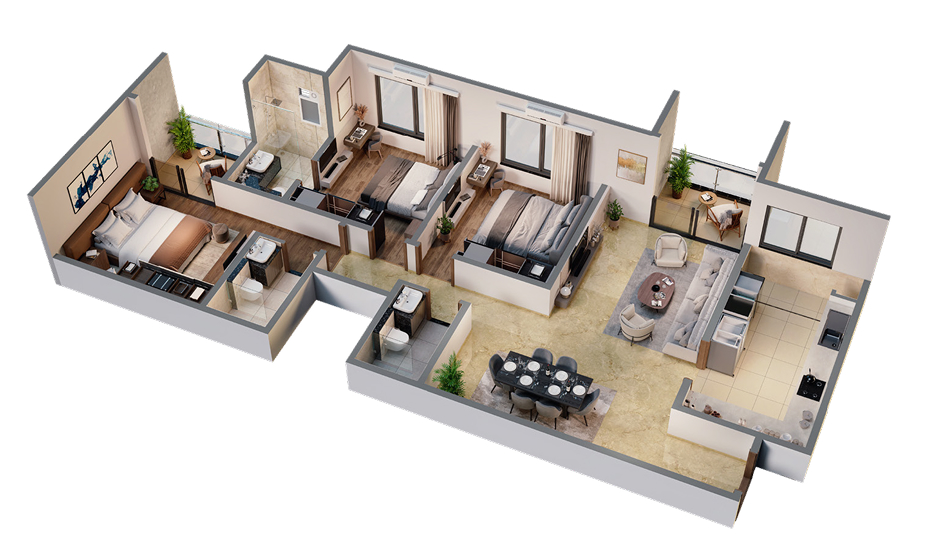
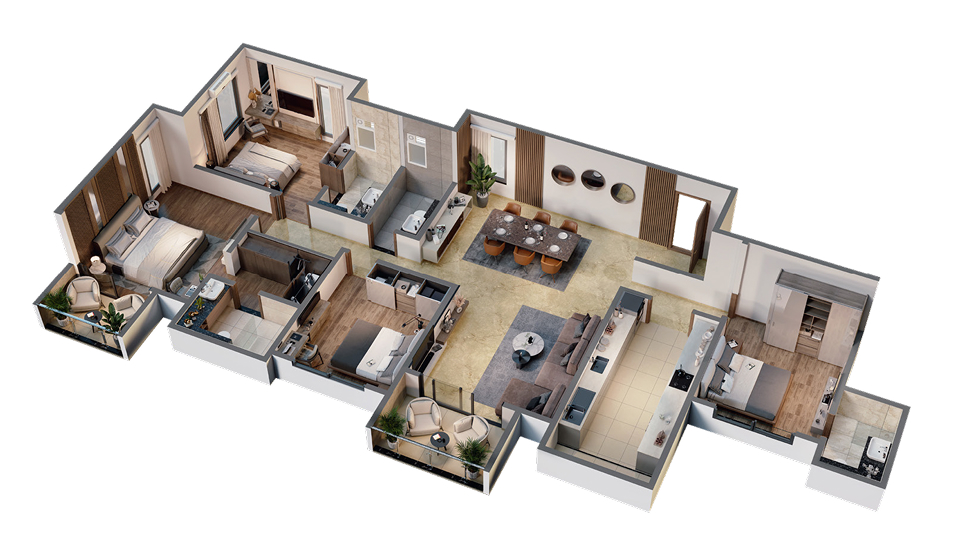
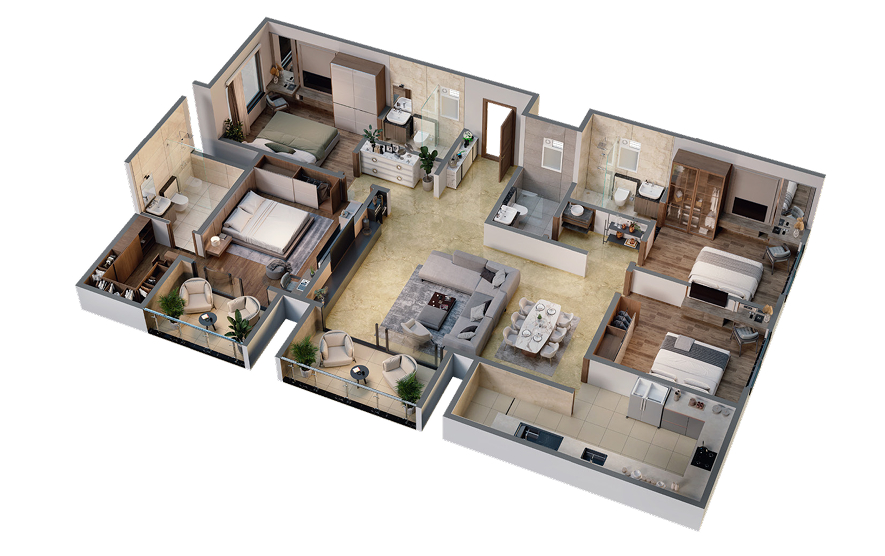
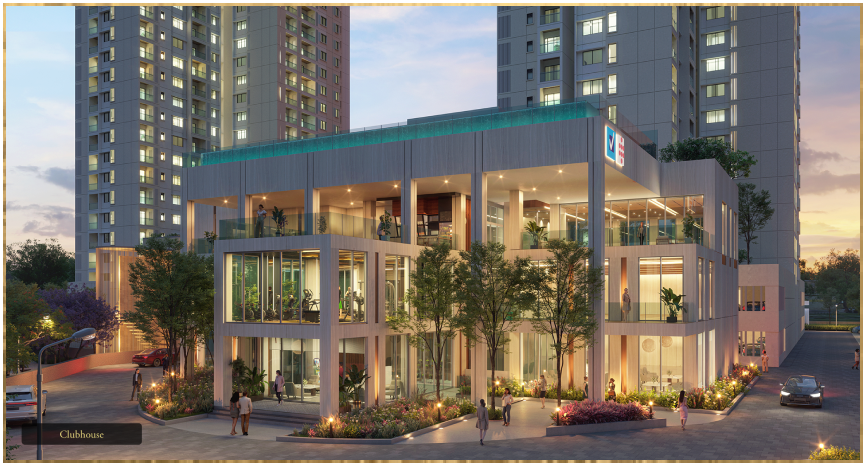
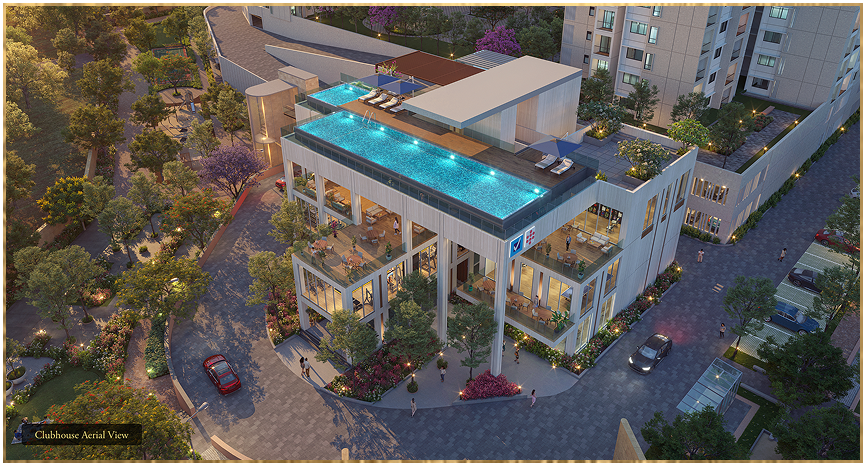
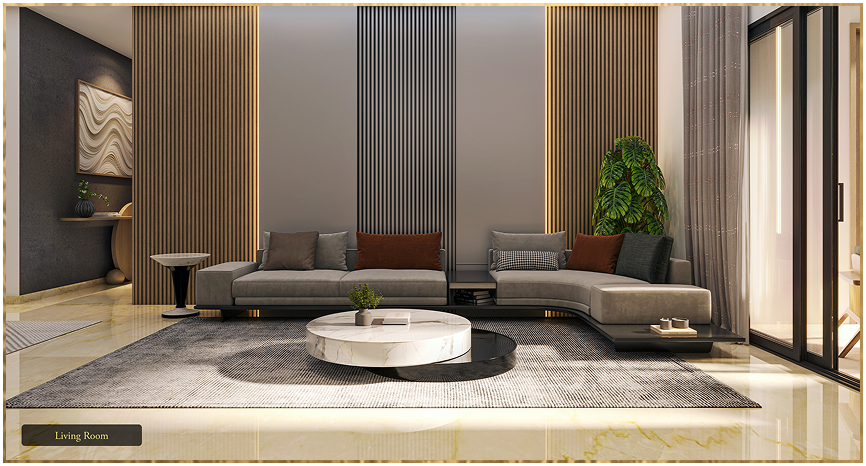
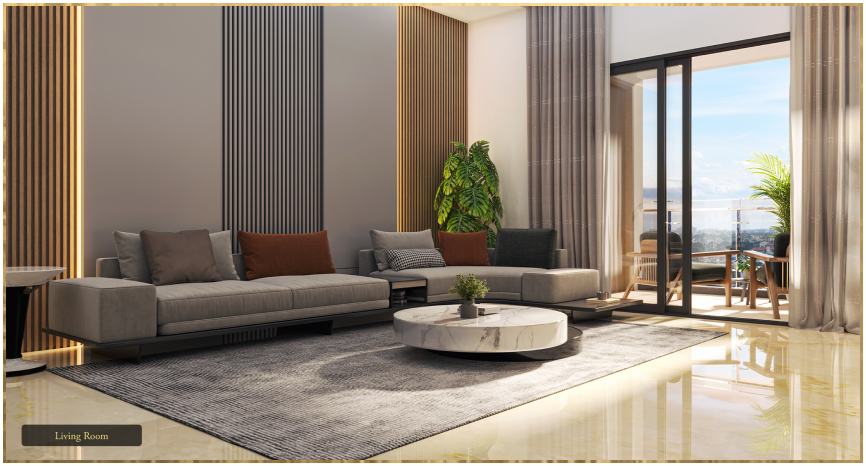

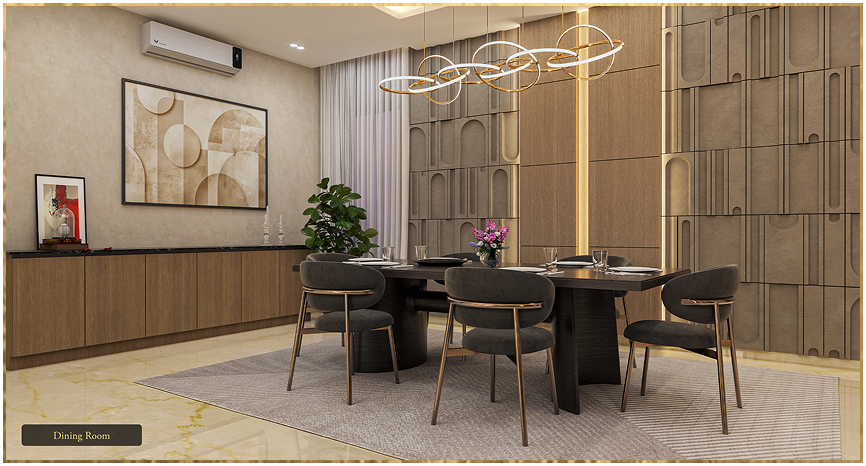
The residences are planned to draw in natural light, openness and scenic views, with spacious 3 & 4 BHK layouts crafted for families who value expanse and refinement. Over an acre of forested garden, a signature clubhouse and an iconic infinity-edge pool complete an everyday experience that goes far beyond the ordinary.
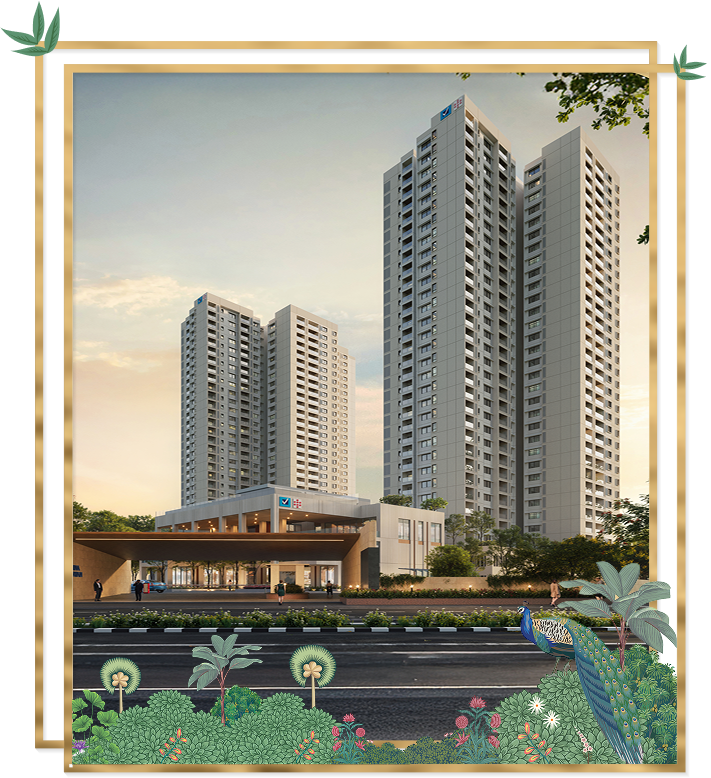
Thoughtfully planned 3 & 4 BHK residences starting at ₹3.26 Cr*.
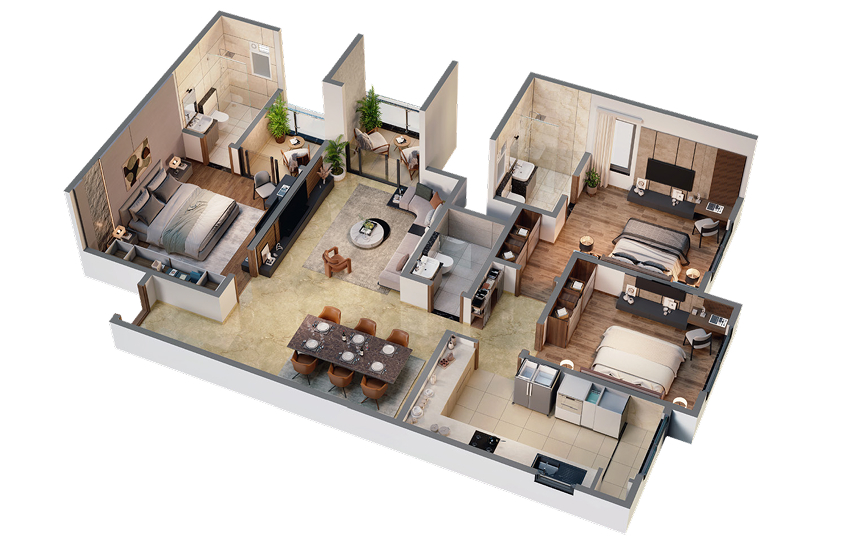
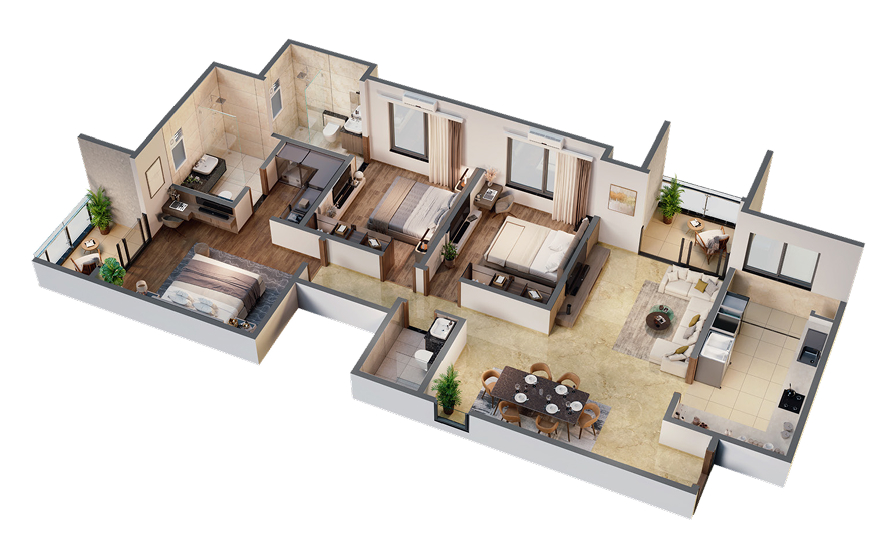
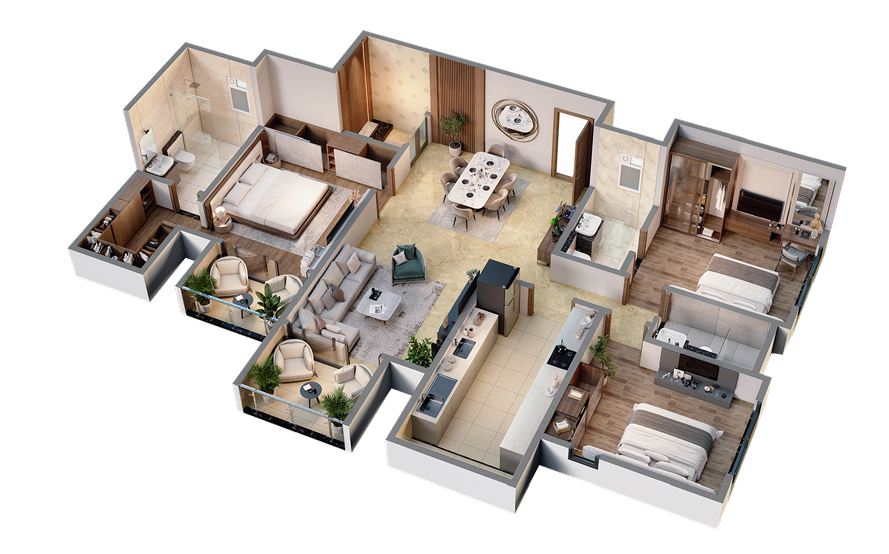
A sanctuary of wellness and enduring legacy in South Bengaluru's thriving green corridor.
Forested garden — an expansive green sanctuary within the community.
Ceiling height that amplifies space, light and grandeur in every home.
Compliant homes harmonising tradition with modern living.
Aluminium formwork construction for superior durability and structural integrity.
Flooring in living & dining, with warm wooden flooring in bedrooms.
Signature clubhouse crafted for indulgence, wellness and connection.
Curated amenities that blend wellness, leisure and recreation seamlessly.
Strategically located on the main road along ORR in Banashankari — connected, yet cocooned in peace.



For over 25 years, Vaishnavi Group has crafted inspiring residential, commercial and built-to-suit spaces across Bengaluru — known for ahead-of-schedule delivery, an unwavering commitment to sustainability, and homes where memories are built and futures thrive.